


Creekside & Cozy - Mountain Views & Gas Fireplace
House in Bass Lake, California


Locally Owned & Operated

Yosemite
Casago Franchise Owner


What our guests are saying...
 AI-generated from guest reviews for this property
Overview
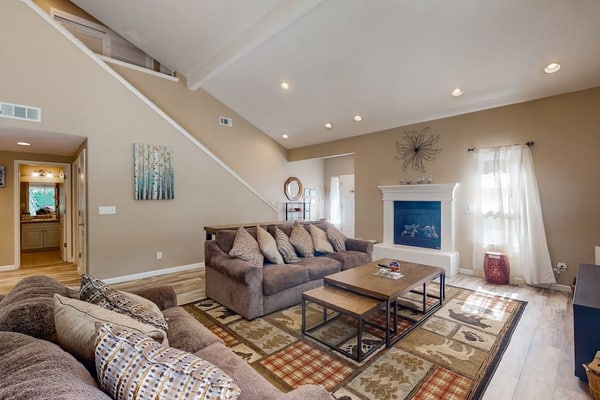
Morning starts with light streaming through tall clerestory windows and a wooded outlook beyond the glass. This 2,135 sq ft home in the gated community of Slide Creek Estates opens into one big, bright space. The living room, dining table and kitchen flow together under a vaulted ceiling, with a loft overlooking it all. Slide open the glass door and you step onto a patio framed by tall pines, where dinner on the grill turns into a long evening outdoors. Key Features • Sleeps 7 guests • 3 bedrooms | 3 bathrooms • Mountain views • Gas fireplace beneath a vaulted, beamed ceiling • Open floor plan with tall windows and a loft overlook • Primary suite with walk-in closet and ensuite bath • Galley kitchen with granite counters and gas cooktop • Two patios with BBQ grill and outdoor dining • Large wall-mounted TV with DirecTV, Netflix, Disney+, HBO Max and Prime Video • Wireless internet and board games • Dog friendly • Smart lock entry and parking for 2 vehicles • Gated Slide Creek Estates community at Bass Lake Sleeping Arrangements Total occupancy: 7 guests Total beds: 4 All three bedrooms are upstairs, which keeps the living space below open for gathering. The mix of a king, a queen and a split kids' room works well for families and small groups. Bedroom 1 is the primary retreat, with a king bed, a cheerful orange accent wall and an armchair for quiet reading. It also has a TV, a ceiling fan and a spacious walk-in closet. An open doorway leads to its own ensuite bath with a double vanity, a natural fit for parents or a couple. Bedroom 2 features a queen bed with an upholstered headboard and a cherry blossom comforter under a wall of colorful paper cranes. Windows look out into leafy trees, and the room adds a wall-mounted TV, a double closet and a private bathroom. It suits a second couple who like a little space of their own. Bedroom 3 has a double bed and a single bed in wooden frames with playful polka dot bedding, set against a teal accent wall. Matching nightstands with lamps and a large window make it a bright, easy room for kids, siblings or friends. Bathrooms Three full bathrooms mean shorter morning lines. The primary ensuite has a tiled walk-in shower and a double sink vanity with a granite top. A second bath pairs a glass-enclosed tiled shower with a granite vanity. Elsewhere you'll find a tub with a tiled surround, plus a tub and shower combo with a sliding glass door, ready for a long soak after a day on the lake. Living Areas The living room is the heart of the house. Two plush brown sofas gather around a wooden coffee table and a patterned rug, facing the white gas fireplace and a large wall-mounted TV. Overhead, the vaulted, beamed ceiling rises past the staircase to a loft that looks down on the room. Tall windows and a sliding glass door frame the trees outside. Stream a movie, pull out a board game, or simply watch the light shift through the pines. Kitchen & Dining The long galley kitchen is lined with white cabinetry and granite countertops. It has a gas cooktop, oven, microwave, dishwasher, refrigerator and coffee maker. A double sink sits beneath a big window, so whoever is on dish duty still gets a view. The kitchen opens straight onto the wooden dining table, which sits beside a red sideboard and a sliding glass door to the patio. Breakfast inside or out is an easy choice. Patios & Outdoor Spaces Two patios stretch the living space outdoors. One has a round dining table for four, an umbrella and a covered BBQ grill beside the woods, ideal for grilling and dining al fresco. A shaded side yard adds a picnic table and a lounge chair among the pines, a quiet spot for morning coffee or an afternoon with a book. Surrounding Areas • Slide Creek Estates, a gated community with a river rock entrance sign, shaded lawns and mature trees • Community tennis court surrounded by large shade trees • Grassy meadow with glimpses of blue lake water through the tall pines • Bass Lake for fishing and days on the water ★☆Locally Rooted, Elevated Hospitality☆★ We're Yosemite Elevated Stays, a locally rooted, family-owned team serving Yosemite and the surrounding Sierra Nevada. We believe a stay should be more than just a place to land. It should feel personal, seamless, and connected to the granite, waterfalls, and giant trees that make this place unlike anywhere else on earth. From booking to departure, we're here with thoughtful support, clear communication, and trusted local guidance to help you settle in, feel cared for, and make lasting memories in the range of light.
Guests have the entire home to themselves and enter with a smart lock, so there is no key to pick up. Inside, enjoy the living room, kitchen, dining area, all three bedrooms and three full bathrooms. Outside, the two patios with the BBQ grill and the side yard picnic area are yours to use. Parking is available for up to 2 vehicles; please use the outside parking lot and the driveway.
The home sits in Slide Creek Estates, a gated Bass Lake community you enter past a carved wooden sign set in a river rock wall. Tall pines shade the lawns, a tennis court sits among mature trees, and a grassy meadow opens toward glimpses of blue lake water between the trunks. It is a quiet, wooded setting with mountain views and plenty of room to stroll with the dog.
Parking is available for up to 2 vehicles in the driveway and outside parking lot. Having your own car makes it easy to explore Bass Lake and the surrounding area.
• Check-in begins at 4:00 PM, and check-out is by 10:00 AM • Dogs are welcome • Maximum occupancy is 7 guests • No smoking, parties, or events • Quiet hours are from 10:00 PM to 8:00 AM • Minimum stay is 2 nights • Minimum age to book is 21 • Accidental damage protection is included with your reservation • Additional fees and taxes may apply
Permit info: 2024-0390
You must be 21 years or older to rent this property.Amenities


Sleeping Arrangements
Bedroom 1
sleeps 2
Bedroom 2
sleeps 2
Bedroom 3
sleeps 3


You won't be charged yet

Sparkling and spotless stays
Arrive at a completely cleaned and inspected home.

Professionally Managed
Our properties are professionally managed to maintain high standards.

Transparent Pricing
No hidden fees or surprise charges. What you see is what you pay.