


Kokomo Kottage - City Views, Game Room & Fire Pit
House in Garden City, Utah


Locally Owned & Operated

Bear Lake
Casago Franchise Owner


What our guests are saying...
 AI-generated from guest reviews for this property
Overview
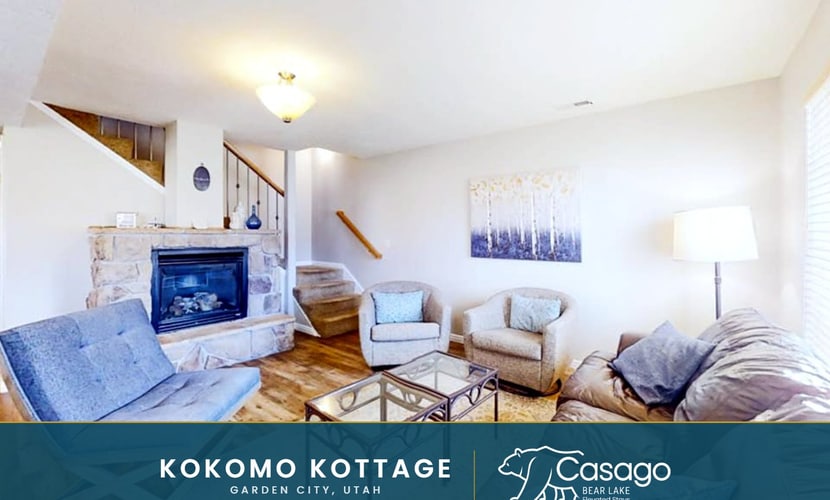
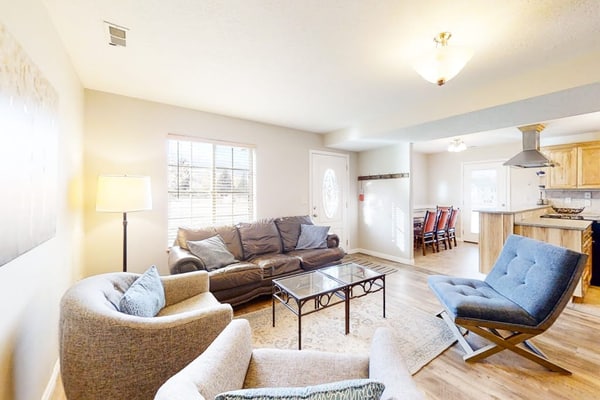
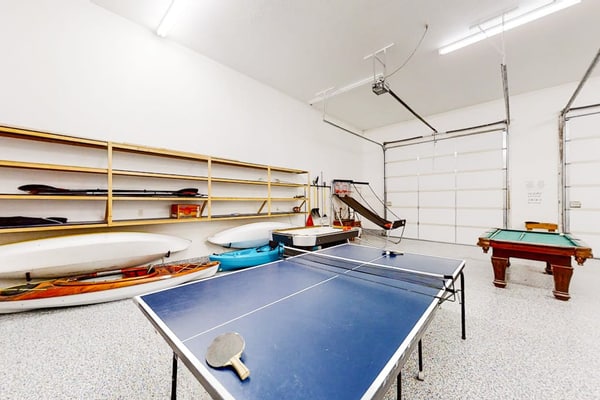
Picture the whole crew spread out and having a blast. Teens battle at air hockey in the bright converted garage, little ones climb the playset in the fenced yard, and the grown-ups settle into Adirondack chairs on the deck as the hills catch the evening light. Kokomo Kottage sits just half a mile from Garden City and one mile from the marina, so lake days, town dinners and fire pit nights all fit into the same day. Key Features • Sleeps 19 guests • 5 bedrooms | 2.5 bathrooms • City views • Converted garage game room with pool table, ping pong, air hockey, foosball and arcade basketball • Fire pit in the yard • Kayaks stored on site • Fenced backyard with a wooden playset, swings and slide • Upper deck with Adirondack chairs and views of the hills • Patio with picnic tables and a BBQ grill • Stone-surround gas fireplace in the living room • Second-floor entertainment area with a reclining sectional and wall-mounted TV • Bedroom 2 with ensuite bathroom and walk-in closet • Corner soaking bathtub plus a tub and shower combo • Parking for up to 5 vehicles • Half a mile from Garden City and one mile from the Bear Lake marina Sleeping Arrangements Total occupancy: 19 guests Total beds: 16 A king, queens, doubles, bunks and singles are spread through the house, so families can keep kids close while couples and grandparents claim rooms of their own. Bedroom 1 offers two sofa beds, flexible overflow sleeping for extra guests or late arrivals. Bedroom 2 is a true family suite. A king bed, a double and a single share a setup that includes a wooden bunk bed, along with a ceiling fan, a wall-mounted TV, a walk-in closet and its own ensuite bathroom with a glass shower. Bedroom 3 pairs a queen bed in a navy buffalo check quilt with two singles in a black metal bunk beneath the window, all under a vaulted ceiling, so parents and kids can share. Bedroom 4 features a queen bed with a wood and metal headboard and a soft white patterned quilt, plus a wooden console shelf with a hexagon mirror. It is a calm retreat for a couple. Bedroom 5 has a queen bed dressed in a blue and white medallion quilt between matching nightstands and lamps, with navy curtains, nautical touches and a double-door closet, ideal for couples. The converted garage adds a tiled sleeping room with a wooden bunk bed that has a larger bottom bunk, plus a separate single bed, letting teens sleep steps away from the game tables. Bathrooms One full bathroom has a tiled tub and shower combo behind sliding glass doors and a long double vanity with granite counters and a large mirror, so two people can get ready at once. The second full bathroom is bright and spa-like, with a tiled corner soaking tub beneath a window, a separate glass-enclosed shower and tile floors under a vaulted ceiling. A half bathroom with a tile floor and a row of wall hooks nearby makes quick stops easy when everyone comes in from the yard. Living Areas The open living room flows straight into the kitchen. A brown leather sofa, two swivel chairs and a blue accent chair gather around glass coffee tables on wood floors. On cool evenings the stacked stone gas fireplace becomes the heart of the room. The second-floor entertainment area is made for movie nights. It has a vaulted ceiling, a ceiling fan, a large wall-mounted TV, a tan sofa, a leather armchair and a wraparound blue sectional with cupholders. Kitchen & Dining The kitchen has light wood cabinetry, a long breakfast peninsula, a stainless refrigerator, microwave and dishwasher, and a double sink beneath a window. An oven, stove, coffee maker, blender, toaster, kettle, ice maker and baking sheet cover big breakfasts and family dinners. Gather at the wooden dining table with its rustic log-frame chairs in striped orange upholstery to swap stories from the day, with a high chair ready for the littlest guests. Game Room The bright converted garage is the star of the house. Line up shots at the pool table, rally at ping pong, face off at air hockey and foosball, or challenge the family to the arcade basketball game. A lounge corner with leather seating and a wall-mounted TV lets spectators catch a game, an extra refrigerator keeps drinks cold, and wall shelves hold kayaks and paddles for heading to the water. Outdoor Living The large fenced backyard has a wooden playset with a slide and swings for the kids. Fire up the grill on the patio, spread out at the picnic tables, then settle around the fire pit as the sun drops. The upper deck, set with blue Adirondack chairs, looks across the open field to the hills beyond. Surrounding Areas • Garden City shops and eateries, half a mile • Bear Lake marina, one mile • Kayaking on Bear Lake • Fishing
Guests have the entire home to themselves, including the converted garage game room, the fenced backyard with playset and fire pit, the upper deck and the patio with grill. Entry is through a smart lock. Parking is available for up to 5 vehicles: four in the driveway plus additional gravel parking on the side. The curbside take-out parking is not available to guests.
Kokomo Kottage sits in a residential neighborhood half a mile from Garden City, where shops and eateries are close at hand, and one mile from the Bear Lake marina. The backyard and deck look out toward the hills, and fishing and kayaking on Bear Lake are just a short trip away.
Garden City is half a mile away and the Bear Lake marina is one mile away. The home has parking for up to 5 vehicles, with four in the driveway and additional gravel parking on the side; curbside take-out parking is not available to guests. In winter, plan for snowy or icy roads and drive a vehicle with good tires, ideally four-wheel or all-wheel drive.
• Check-in begins at 4:00 PM, and check-out is by 10:00 AM • No pets allowed • Maximum occupancy is 19 guests • No smoking, parties, or events • Quiet hours are 10:00 PM to 8:00 AM • Minimum stay is 3 nights • Guests must be at least 21 years old to book • Streaming TV services require guest accounts to access • Winter roads can be snowy and icy; allow extra travel time and use a vehicle with good tires, ideally four-wheel or all-wheel drive • Accidental damage protection applies to this reservation • Additional fees and taxes may apply
Permit info: GCP-30069
You must be 21 years or older to rent this property.Amenities


Sleeping Arrangements
Bedroom 1
sleeps 4
Bedroom 2
sleeps 5
Bedroom 3
sleeps 4
Bedroom 4
sleeps 2
Bedroom 5
sleeps 2
Common Space 1
sleeps 4


You won't be charged yet

Sparkling and spotless stays
Arrive at a completely cleaned and inspected home.

Professionally Managed
Our properties are professionally managed to maintain high standards.

Transparent Pricing
No hidden fees or surprise charges. What you see is what you pay.